
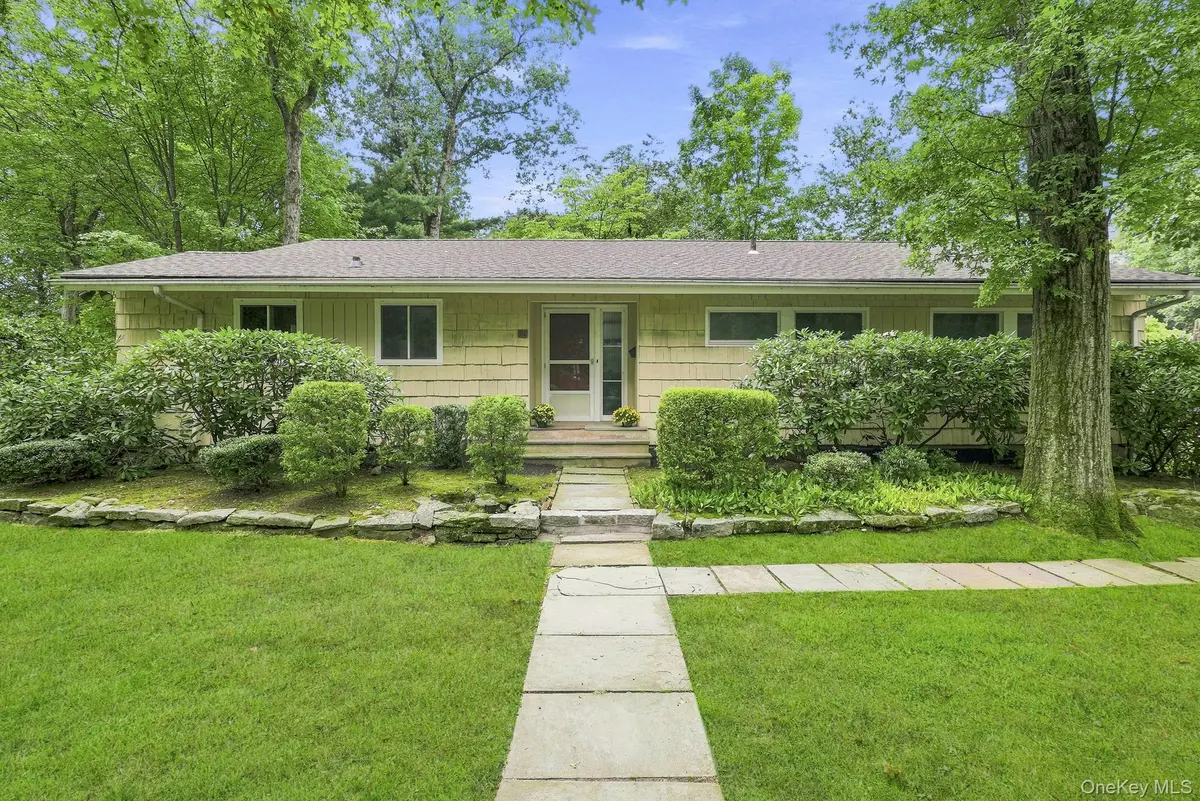
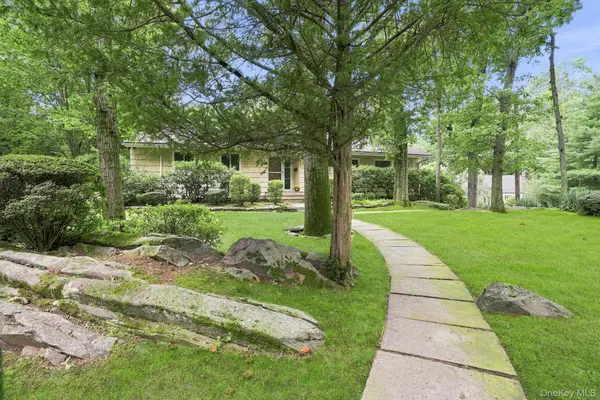



21 Seely PL Scarsdale, NY 10583
4 Beds
2 Baths
1,756 SqFt
UPDATED:
Key Details
Property Type Single Family Home
Sub Type Single Family Residence
Listing Status Coming Soon
Purchase Type For Sale
Square Footage 1,756 sqft
Price per Sqft $597
MLS Listing ID 1050370
Style Mid-Century Modern
Bedrooms 4
Full Baths 2
HOA Y/N No
Rental Info No
Year Built 1955
Annual Tax Amount $33,261
Lot Size 0.264 Acres
Acres 0.2642
Property Sub-Type Single Family Residence
Source onekey2
Property Description
A rare offering, and the first time ever on the market. Designed and built in 1955 by Stanley and Evelyn Colton after returning from the West Coast for their own family, this exceptional Edgemont residence brings a distinctly California sensibility to Westchester.
Thoughtfully scaled and beautifully composed, the home is centered around a striking stone fireplace, a wall of windows, and a dramatic lofted ceiling. The open living and dining spaces create an effortless sense of connection—an early expression of the Coltons' belief that bigger isn't necessarily better.
Versatile and quietly sophisticated, the fourth bedroom can open to the living space as a den, family room, or office. A private primary bath, finished lower-level room, and attached two-car garage add to the home's ease and functionality.
Set on .26 acres with an additional .18-acre tax lot, the property offers uncommon space for gardens, play, and possibility. Just blocks from the elementary school and less than a mile from the Village of Scarsdale.
A home of provenance, restraint, and enduring design—where California modernism meets village life.
Location
State NY
County Westchester County
Rooms
Basement Partially Finished
Interior
Interior Features First Floor Bedroom, First Floor Full Bath, Built-in Features, Entrance Foyer, Open Floorplan, Original Details, Washer/Dryer Hookup
Heating Hot Water
Cooling Central Air
Flooring Carpet, Wood
Fireplaces Number 1
Fireplaces Type Masonry
Fireplace Yes
Appliance Dryer, Oven, Range, Refrigerator, Washer
Laundry In Kitchen
Exterior
Parking Features Attached, Garage
Garage Spaces 2.0
Fence None
Utilities Available Sewer Connected, Trash Collection Public, Water Connected
Garage true
Private Pool No
Building
Sewer Public Sewer
Water Public
Level or Stories Two
Structure Type Frame
Schools
Elementary Schools Seely Place
Middle Schools Edgemont Junior-Senior High School
High Schools Edgemont
School District Edgemont
Others
Senior Community No
Special Listing Condition None
